

Property Details
10 Myers Street Sans Souci, NSW 2219
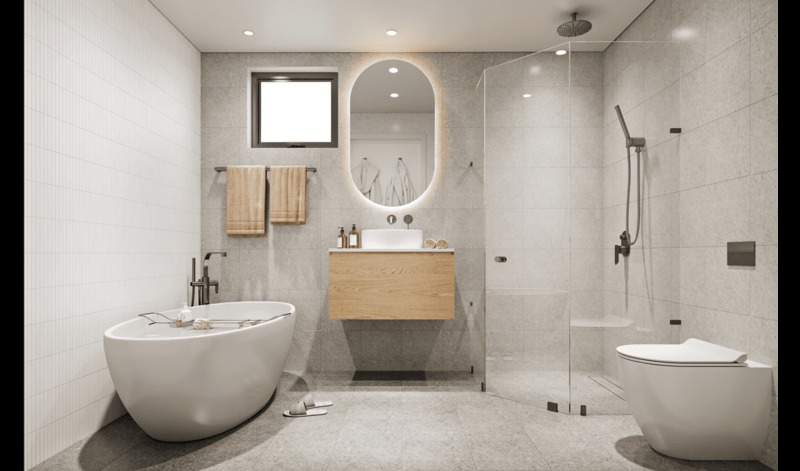
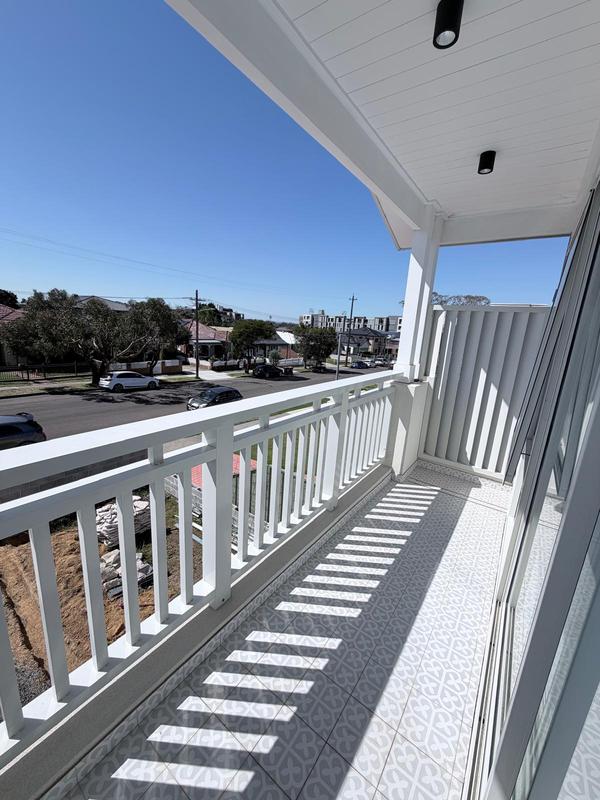
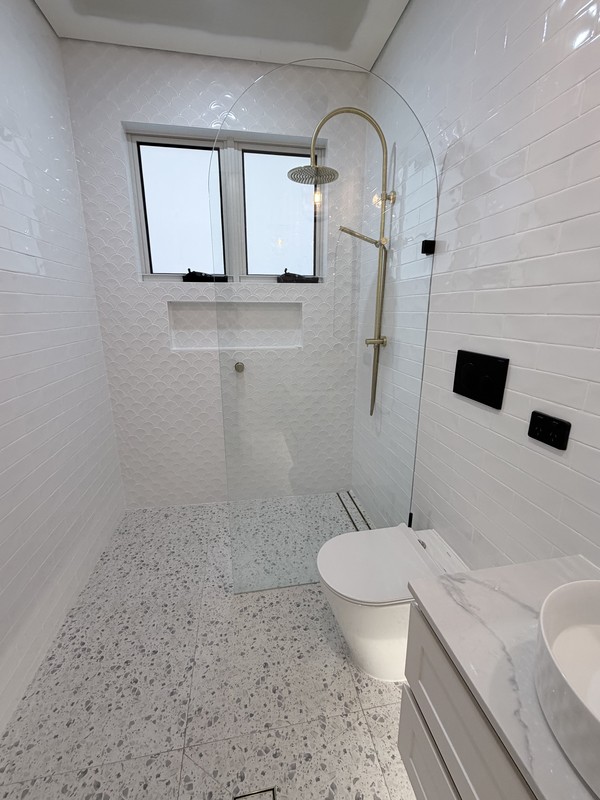
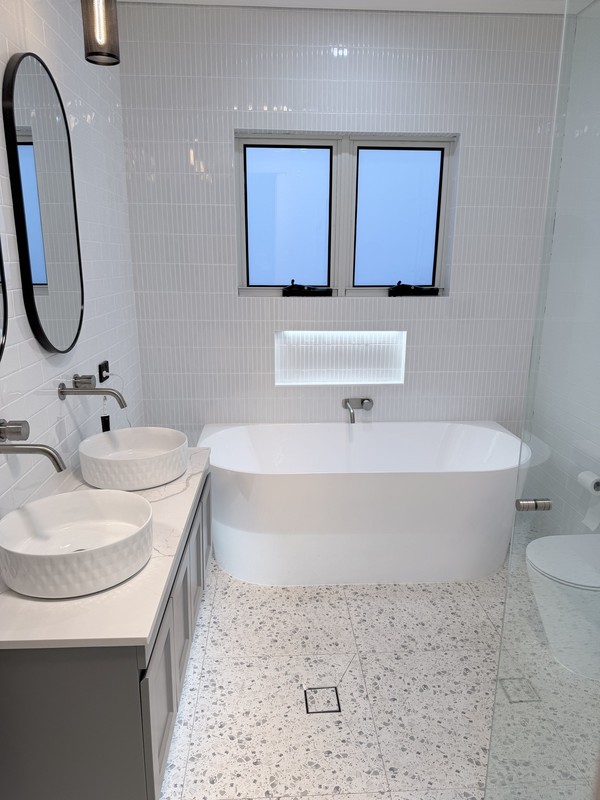
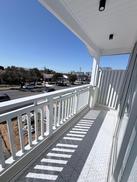
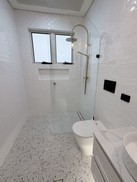
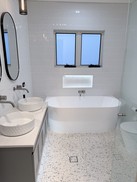
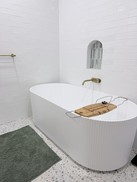
BRAND-NEW LUXURY LIVING WITH POOL & ENTERTAINER'S OASIS
10 Myers Street, Sans Souci NSW 2219
6 Bedrooms | 5Bathrooms | Swimming Pool | BBQ Entertaining Area | Brand-New Residence
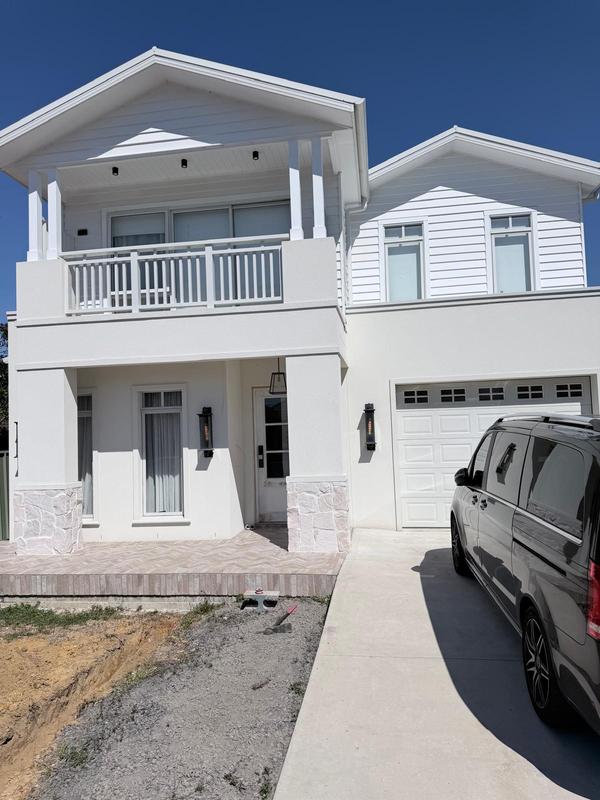
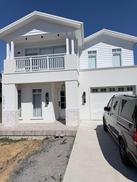
Welcome to an exceptional brand-new family residence where contemporary luxury, generous proportions and the relaxed Sans Souci lifestyle come together.
Designed for modern family living and effortless entertaining, this impressive six-bedroom, four-bathroom home delivers beautiful interiors, generous living spaces and a superb outdoor entertaining area complete with a swimming pool and dedicated BBQ area.
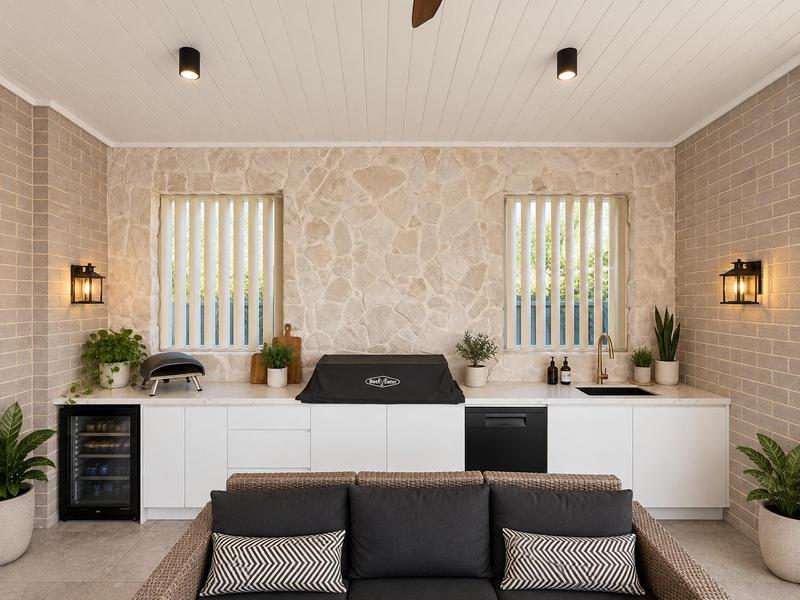
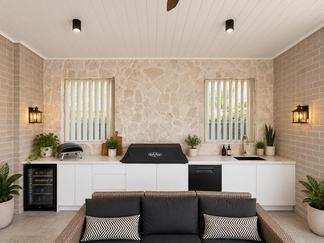
YOUR OWN PRIVATE ENTERTAINING OASIS
Step outside and discover a space made for Sydney living.
🏊 Private swimming pool
🔥 Dedicated BBQ and entertaining area
🌿 Seamless indoor-outdoor living
🥂 Perfect for entertaining family and friends
☀️ An inviting setting for summer afternoons and relaxed weekends
Whether it's a morning swim, weekend BBQ, family celebration or drinks by the pool, this home has been designed to make entertaining effortless.
BRAND-NEW & BEAUTIFULLY DESIGNED
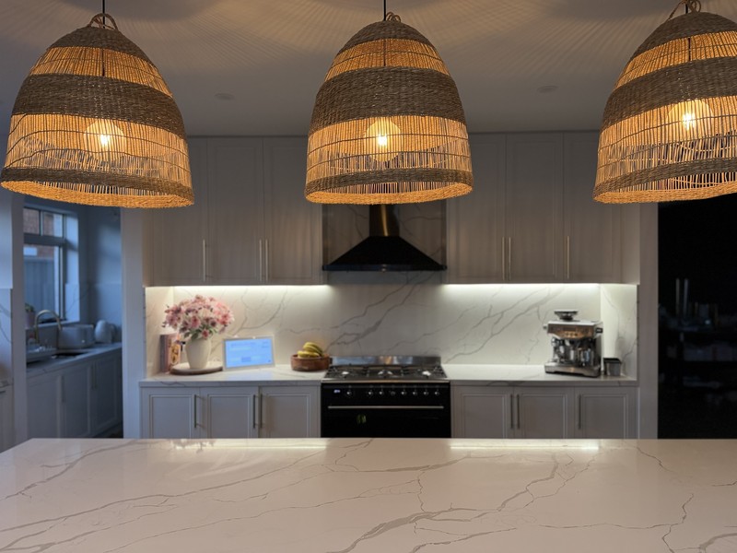
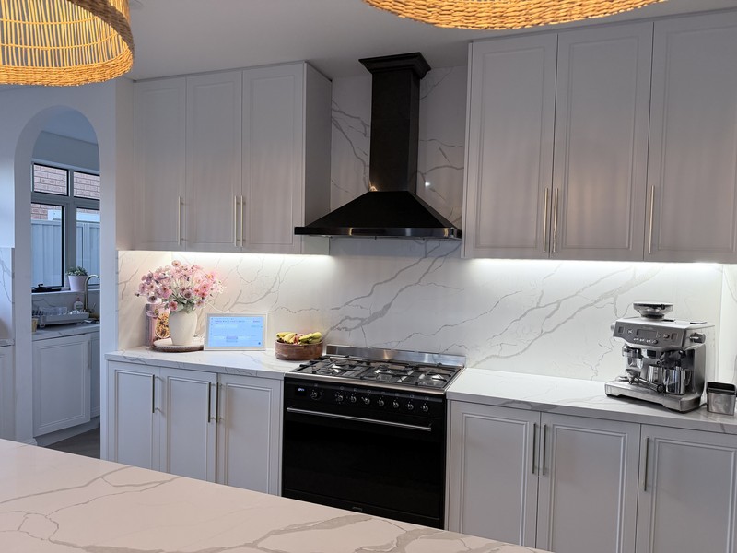
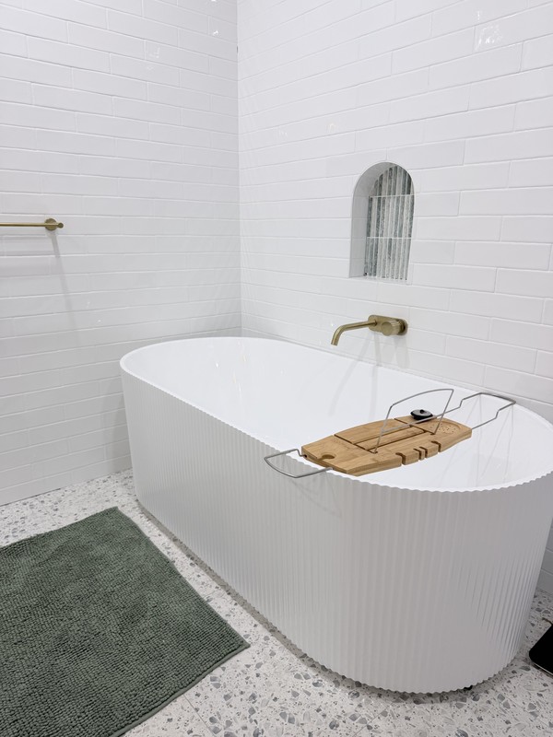
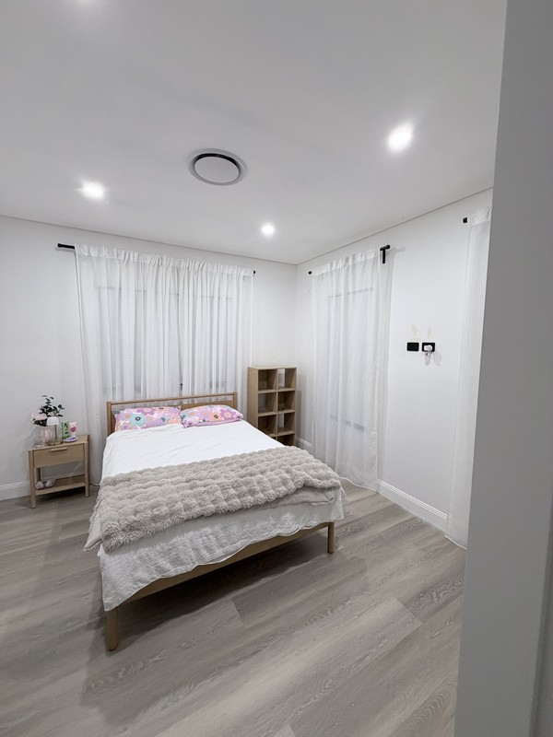
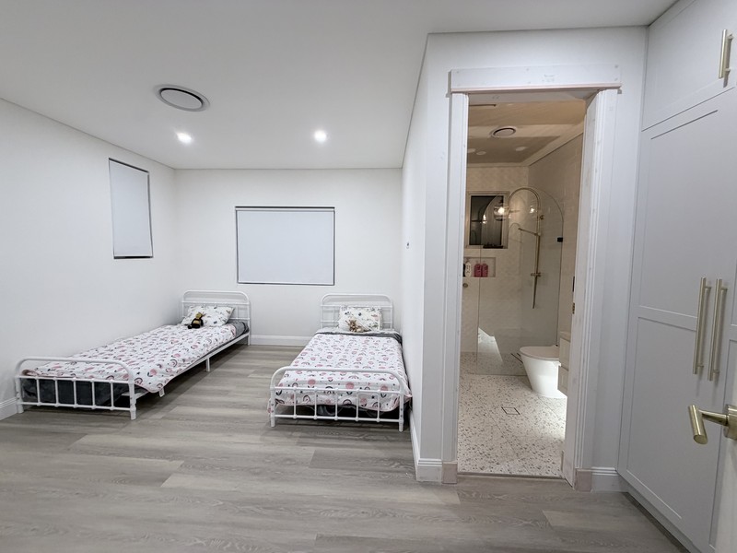
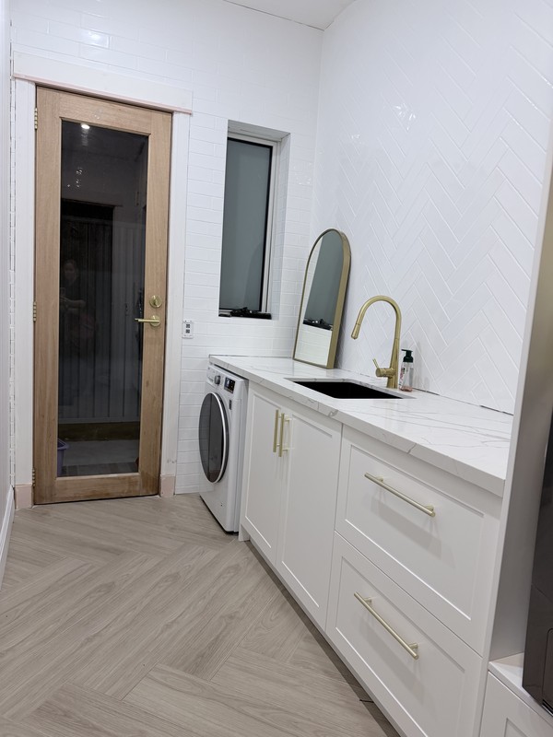
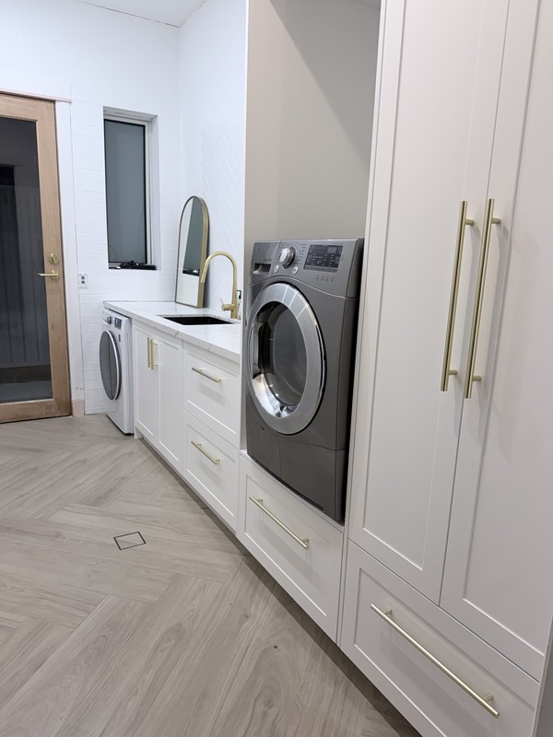
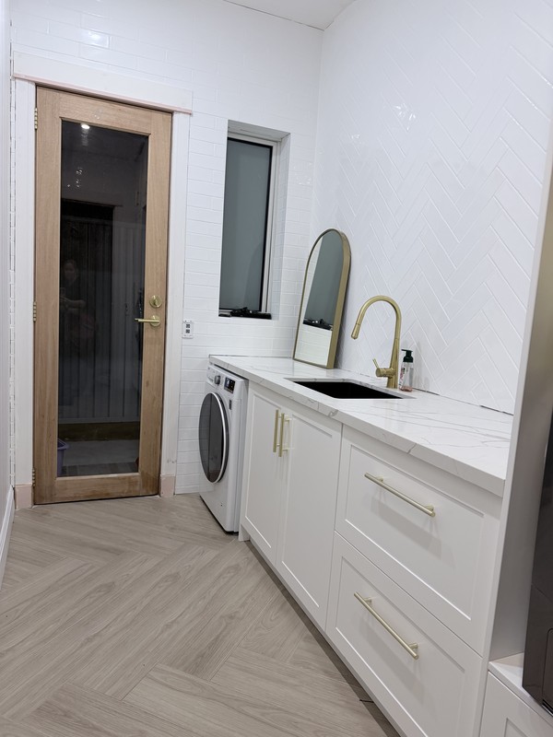
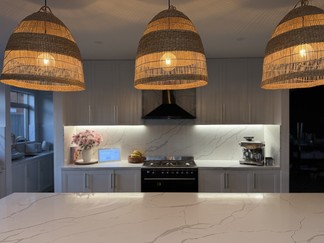
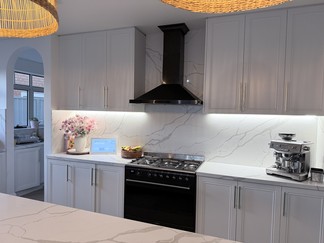
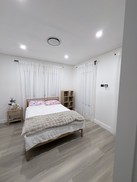
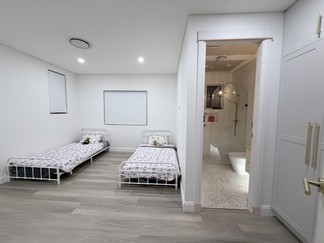
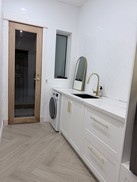
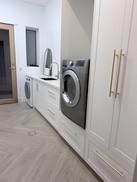
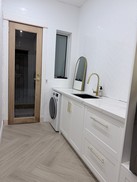
Inside, light-filled interiors, contemporary finishes and generous proportions create an impressive yet comfortable family home.
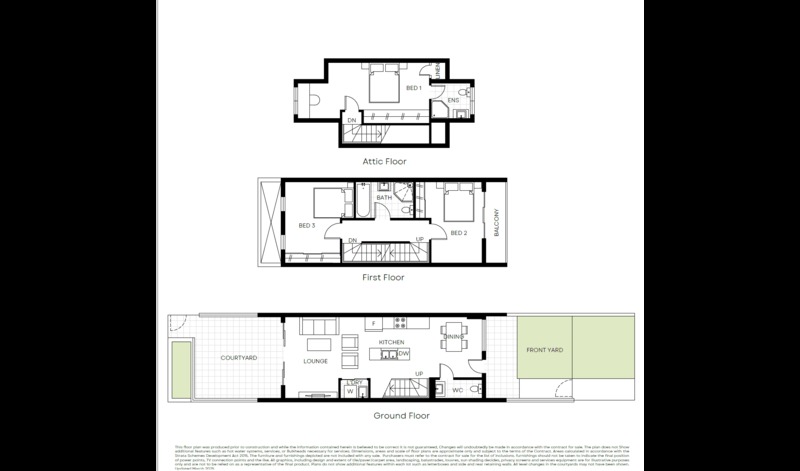
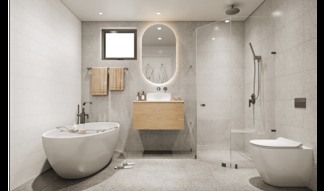
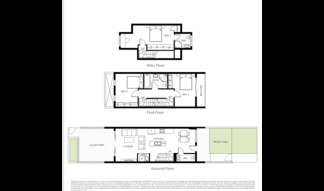
With six spacious rooms/bedrooms and four beautifully appointed bathrooms, the flexible floorplan is ideal for larger families, professionals, guests or multigenerational living.
A HIGHLY CONVENIENT SANS SOUCI LOCATION
Enjoy the convenience of having local schools, shopping, cafés, restaurants and the beautiful St George waterfront within easy reach.
Nearby schools include Sans Souci Public School, St Finbar's Catholic Primary School, St George Christian School, The Scots College Brighton Preparatory School, Blakehurst High School and Sylvania High School.
The home is also conveniently positioned for access to Sans Souci's foreshore, Dolls Point Beach, Ramsgate Beach, waterfront parks and walking areas, creating an exceptional bayside lifestyle.
Local shopping, supermarkets, cafés, restaurants and everyday services are available throughout Sans Souci, Ramsgate and the Rocky Point Road precinct.
PROPERTY HIGHLIGHTS
• Brand-new luxury residence
• Six spacious rooms/bedrooms
• Four bathrooms
• Private swimming pool
• Dedicated BBQ & outdoor entertaining area
• Contemporary architecture and quality finishes
• Light-filled living and entertaining spaces
• Excellent indoor-outdoor connection
• Flexible accommodation for large or multigenerational families
• Excellent selection of schools nearby
• Close to shops, cafés and restaurants
• Easy access to Sans Souci waterfront
• Close to Dolls Point and Ramsgate Beach
• Highly desirable St George location
LIVE. SWIM. ENTERTAIN. ENJOY.
Brand new, beautifully designed and made for entertaining — 10 Myers Street offers the complete Sans Souci lifestyle.

Disclaimer:
All information contained in this advertisement has been provided for general information and marketing purposes only. While every effort has been made to ensure the information is accurate, Key Smart Realty does not warrant its accuracy or completeness. Images, photographs, plans, dimensions, finishes, fixtures, inclusions and other property details are indicative only and may be subject to change. Distances to schools, shops, beaches, transport and other amenities are approximate. Prospective purchasers should make their own enquiries, conduct their own due diligence and obtain independent legal, financial and professional advice before making any decision or entering into a contract. Interested parties should refer to the Contract for Sale and approved plans for full property particulars.